
- Home
- Architecture Software
- Planner 5D

Planner 5D Review



What is Planner 5D?
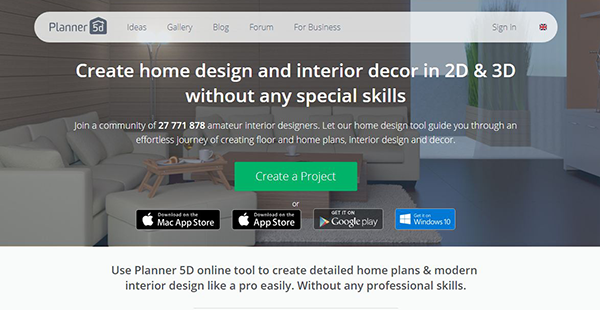
Planner 5D is a home design and interior design software for creating 2D and 3D designs regardless of your skill level. Amateur interior designers and home decorators can use the tool to quickly and easily build floor plans and home plans, decor, and interior design. From gathering home ideas to your own dream house, you can render a photorealistic high definition 3D designs to visualize your concepts. The tool is also available on your iPad to access the interior app while on the go.
Planner 5D makes it easy to turn raw ideas into realistic layouts in a more interesting and efficient way. It allows users to collaborate with colleagues, share designs with friends, export high-quality images, add furniture from an integrated manufacturer’s catalog like IKEA, and more. Some of its most notable features include 2D & 3D editor, save and share projects, offline capability, Multi-language free version, and immersive 2D and 3D designs.
Show MoreOverview of Planner 5D Benefits
Planner 5D is an easy-to-use architectural software that requires no special skills to use. Whether you are an experienced professional or are creating a home design for the first time, the platform ensures an effortless and intuitive design process. The solution leverages the power of virtual reality technology, and it can be used online or downloaded on iOS, OS X, and Android devices. It allows you to create your projects on a laptop or tablet, but you can only view the designs via cardboard using your smartphone.
With Planner 5D it takes a single click to create photorealistic projects. The software enables you to capture professional 3D visualizations of your design without any special 3D modeling skills. Better still, all snapshots are rendered directly on the Planner 5D server. This delivers a technological cutting-edge and eliminates the need for additional software downloads.
Additionally, Planner 5D provides a plethora of interior design ideas. It features over 20 categories of the trendiest and latest one-off creations and design masterpieces compiled in one place. Besides, its Augmented Reality (AR) Ruler tool provides an easy and efficient way to create intriguing floor plans. The tool works in unison with the iPhone/iPad camera to convert the floor you are standing on into an interactive floor plan. It analyzes the scenes captured by the camera to establish the horizontal planes such as floors and tables in your room.
Show MoreOverview of Planner 5D Features
- Immersive 2D and 3D design
- 2D & 3D editor
- 150+ item catalog
- Save $ share projects
- Gridlines
- Joysticks
- Transparency wall
- Shadows and snapshots
- Alter the size and appearance of furniture
- Multilanguage free version
- Create snapshots online and offline
- Offline capability
- Switch between imperial and metric systems of measurements
- 3000+ item catalog to decorate and personalize projects
Planner 5D Position In Our Categories
Since companies have particular business requirements, it is reasonable they avoid settling on a one-size-fits-all, ideal business application. At any rate, it is nearly futile to come across such a software solution even among well-known software systems. The logical step to undertake should be to set down the different key aspects which demand analysis like important features, pricing, skill competence of staff members, business size, etc. After which, you should follow through your research exhaustively. Go over some of these Planner 5D reviews and look into the other applications in your shortlist in detail. Such comprehensive product research ensure you stay away from unsuitable apps and pay for the one which has all the aspects your business requires.
Position of Planner 5D in our main categories:
TOP
10
Planner 5D is one of the top 10 Architecture Software products
If you are interested in Planner 5D it could also be a good idea to examine other subcategories of Architecture Software collected in our base of SaaS software reviews.
Each organization has different requirements and requires a software that can be customized for their size, type of staff members and buyers, and the particular industry they are in. For these reasons, no system can provide perfect tools off-the-shelf. When you search a software app, first be sure what you need it for. Read some Planner 5D Architecture Software reviews and ask yourself do you desire basic features or do you need advanced features? Are there any industry-specific tools that you are seeking? Get the answers to these questions to aid your search. There are plenty of aspects that you need to reflect on and these include your budget, particular business needs, your company size, integration requirements etc. Take your time, use a few free trials, and finally choose the platform that provides all that you need to boost your firm efficiency and productivity.
How Much Does Planner 5D Cost?
Planner 5D Pricing Plans:
Free Trial
Quote-based Plan
Contact vendor
What are Planner 5D pricing details?
Planner 5D Pricing Plans:
Free Trial
Quote-based Plan
Contact vendor
Planner 5D doesn’t publish its enterprise pricing details. Contact the vendor for in-depth pricing information.
User Satisfaction
Positive Social Media Mentions
50
Negative Social Media Mentions
1
We are aware that when you choose to get a Architecture Software it’s vital not only to learn how experts evaluate it in their reviews, but also to find out whether the actual clients and businesses that use it are actually satisfied with the product. That’s why we’ve designer our behavior-based Customer Satisfaction Algorithm™ that gathers customer reviews, comments and Planner 5D reviews across a broad array of social media sites. The information is then displayed in an easy to understand format showing how many clients had positive and negative experience with Planner 5D. With that information available you will be equipped to make an informed purchasing choice that you won’t regret.
Video
Technical details
Devices Supported
- Windows
- Android
- iPhone/iPad
- Mac
- Web-based
Deployment
- Cloud Hosted
Language Support
- English
- German
- Spanish
- French
- Russian
- Italian
- Portugese
- Polish
Pricing Model
- Quote-based
Customer Types
- Small Business
- Medium Business
- Freelancers
What Support Does This Vendor Offer?
- phone
- live support
- training
- tickets
What integrations are available for Planner 5D?
No information available
Planner 5D User Reviews
Planner 5D average rating:
5/5
Overall impression
5/5
Customer Support
5/5
Value for Money
5/5
Ease of Use
Write your own review of this product
ADD A REVIEWThe most favorable review

PROS: I like how intuitive and user-friendly it is. Applying different paint colors, wallpapers, and different textures are easy to do. The tool for 3D rendering works great and when you use this tool on tablets and platforms the design looks great. It has really helped me turn my 2D floor plans into a 3D model.
CONS: I have to point out that the renders generated by the tool aren't of the best quality. I've also encountered a problem with walls whenever I try to move or modify one of them, the program makes the other walls move along with it. I think this is best used to placate clients who are curious or doubtful of your plan. I also make the most use of it when I meet with my architect by utilizing it as a drawing tool.
The least favorable review
PROS: I like how intuitive and user-friendly it is. Applying different paint colors, wallpapers, and different textures are easy to do. The tool for 3D rendering works great and when you use this tool on tablets and platforms the design looks great. It has really helped me turn my 2D floor plans into a 3D model.
CONS: I have to point out that the renders generated by the tool aren't of the best quality. I've also encountered a problem with walls whenever I try to move or modify one of them, the program makes the other walls move along with it. I think this is best used to placate clients who are curious or doubtful of your plan. I also make the most use of it when I meet with my architect by utilizing it as a drawing tool.
More reviews from 2 actual users:
Sort by:
Latest
- Latest
- Most useful
- Most positive
- Most negative
Simple but awesome
Read full review >
5/5
Overall impression
5/5
Customer Support
4/5
Value for Money
5/5
Ease of Use
Published on: 29.07.2021
Company Size: More than 100 Employees
Industry: Other
PROS: I really like how simple and easy to use this is, which makes how awesome the 3D view is even more impressive.
CONS: I think the tool could be strengthened to handle more tasks. It tends to slow down if you do more than one thing on it.
A great 3D tool that is user-friendly
Read full review >
5/5
Overall impression
5/5
Customer Support
4/5
Value for Money
4/5
Ease of Use
Published on: 22.04.2021
Company Size: More than 100 Employees
Industry: Design
PROS: I like how intuitive and user-friendly it is. Applying different paint colors, wallpapers, and different textures are easy to do. The tool for 3D rendering works great and when you use this tool on tablets and platforms the design looks great. It has really helped me turn my 2D floor plans into a 3D model.
CONS: I have to point out that the renders generated by the tool aren't of the best quality. I've also encountered a problem with walls whenever I try to move or modify one of them, the program makes the other walls move along with it. I think this is best used to placate clients who are curious or doubtful of your plan. I also make the most use of it when I meet with my architect by utilizing it as a drawing tool.


Join a community of 7,369 SaaS experts
Thank you for the time you take to leave a quick review of this software. Our community and review base is constantly developing because of experts like you, who are willing to share their experience and knowledge with others to help them make more informed buying decisions.
Sign in with LinkedIn
Why we require LinkedIn?
- Show the community that you're an actual user.
- We will only show your name and profile image in your review.
- You can still post your review anonymously.
OR
Sign in with company emailSign in with company email
Popular Planner 5D Alternatives



Top Competitors To Planner 5D By Price
Product name:
Price:




Trending Architecture Software Reviews



Planner 5D Comparisons
Product name:








Planner 5D user reviews
Simple but awesome
Read full review >
5/5
Overall impression
5/5
Customer Support
4/5
Value for Money
5/5
Ease of Use
Published on: 29.07.2021
Company Size: More than 100 Employees
Industry: Other
A great 3D tool that is user-friendly
Read full review >
5/5
Overall impression
5/5
Customer Support
4/5
Value for Money
4/5
Ease of Use
Published on: 22.04.2021
Company Size: More than 100 Employees
Industry: Design

Page last modified



Did you find this review useful?
Yes
No
Thank you for your feedback
How can we make this page better?
Unsure about this software?
FIND ALTERNATIVES
 Why is FinancesOnline free?